
Book Site Visit : 7200 141 515
Book Site Visit : 7200 141 515

Projects
Plots
Apartments
Farm Lands
Commercial
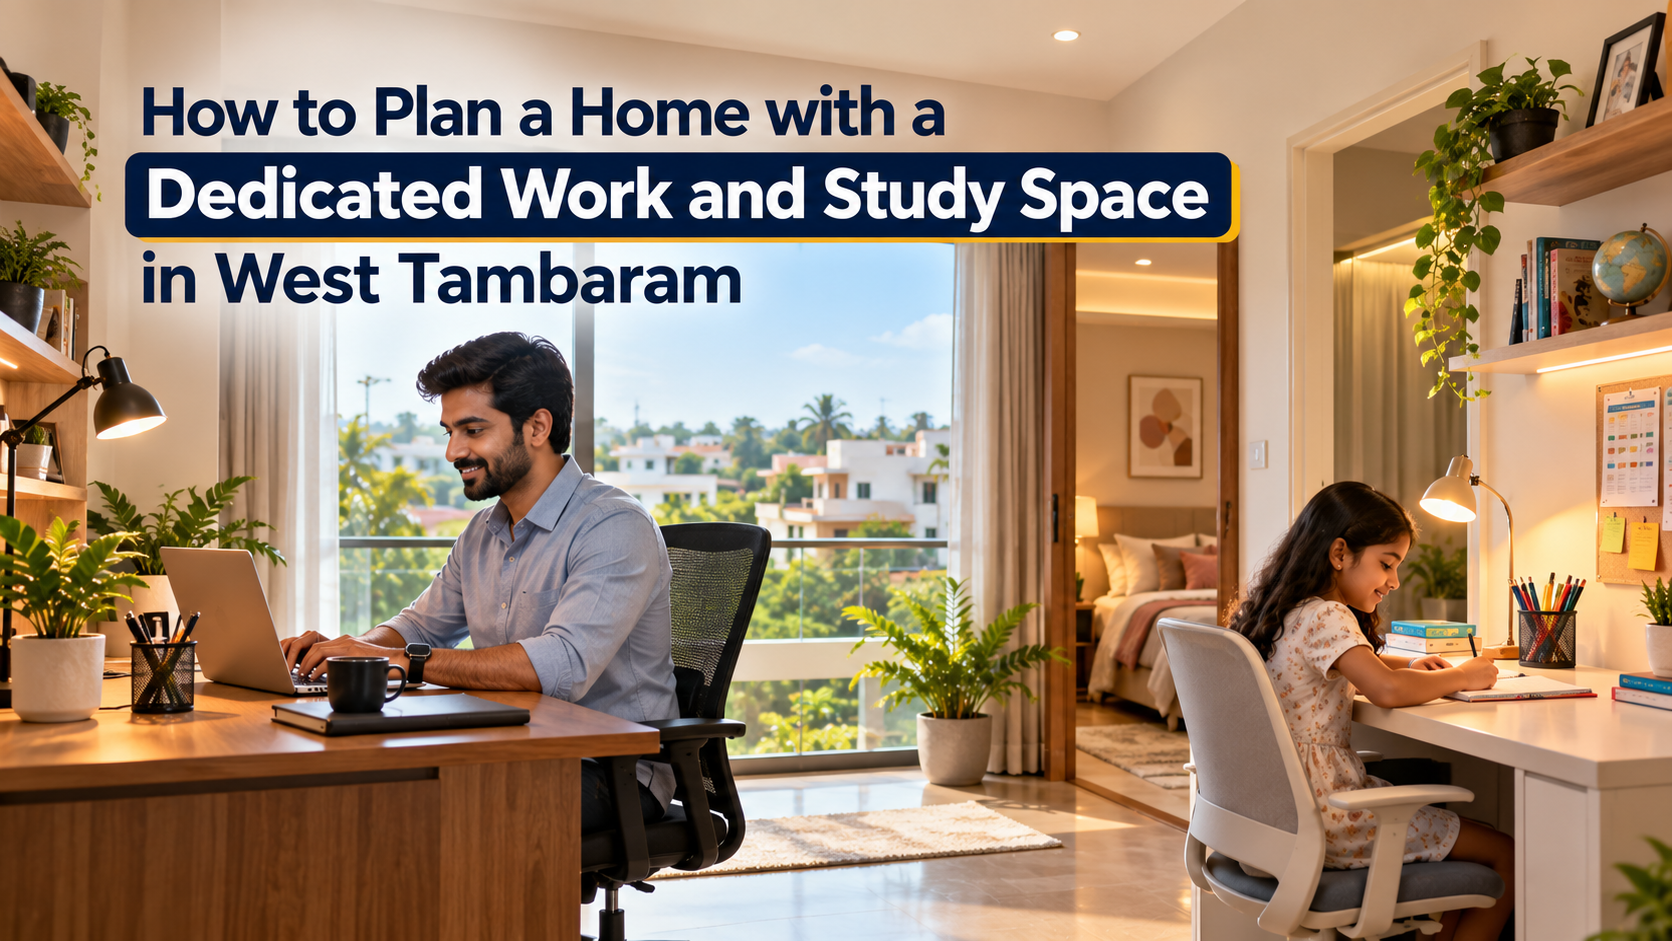
Modern family homes often need to support more than everyday living. With working professionals requiring quiet spaces for office tasks and children needing comfortable study areas, planning dedicated work and study zones has become an important part of residential home design.
For families considering residential plots in West Tambaram, Chennai, thoughtful space planning can help create a home that accommodates professional responsibilities, children's education and daily family activities.
A well-designed work and study area does not always require a large room. Even a compact space can become functional with the right layout, lighting, furniture and storage.
Before preparing the house plan, identify how each family member will use the available space.
Some professionals may work from home regularly, while others may only need a desk for occasional office tasks. Similarly, school-going children may require dedicated areas for homework, reading and online learning.
Consider:
Number of people using the space
Daily working and study hours
Computer and internet requirements
Storage for books and office materials
Privacy and noise levels
Future changes in family requirements
Understanding these needs can help you choose the right arrangement.
The location of a work or study area can influence concentration and comfort.
Avoid placing desks close to frequently used entrances, televisions or busy household areas where possible.
A quiet corner of a bedroom, an unused section of the living area or a separate room may work depending on the house layout.
For families with different schedules, keeping work and study spaces away from high-traffic areas can reduce interruptions.
Natural light can create a pleasant environment for reading and computer-based activities.
Position desks where daylight is available without causing excessive glare on screens.
Useful considerations include:
Window placement
Adjustable curtains or blinds
Suitable desk orientation
Adequate artificial lighting
Protection from direct afternoon sunlight
A combination of natural and task lighting can help maintain comfortable working conditions throughout the day.
Work and study areas often require several electrical connections.
Planning these during construction can reduce the need for extension cables and later modifications.
Consider providing suitable points for:
Computers and laptops
Desk lamps
Mobile charging
Internet routers
Printers
Other essential devices
The placement and number of outlets should be determined by a qualified electrical professional.
An organised workspace can make daily activities easier.
Built-in shelves, compact cabinets and wall-mounted storage can help keep books, stationery and office materials in order.
For children's study areas, accessible storage can encourage better organisation.
Choose storage solutions that fit the available space without making the room feel overcrowded.
Furniture should support comfortable working and studying.
Choose desks and chairs suited to the user's height, activities and available floor space.
Adjustable chairs, appropriate desk heights and sufficient legroom can improve comfort during longer sessions.
For children, furniture requirements may change as they grow, so flexible options can be useful.
When several family members use the home simultaneously, separate work and study zones can help reduce distractions.
For example, a parent may need privacy for online meetings while a child requires a quiet place to complete homework.
Where a separate room is not possible, consider using furniture arrangements or suitable partitions to define individual areas.
The goal is to create a practical balance between privacy and available space.
A room designed for one purpose today may serve a different function in the future.
A study room could later become a guest bedroom, home office or hobby area.
Planning adaptable layouts with practical storage, lighting and electrical arrangements can make future changes easier.
This approach can be especially useful for families building their first home.
Good ventilation can help maintain a comfortable indoor environment.
When designing a work or study space, consider window placement, airflow and protection from excessive heat.
Suitable curtains, shading and ventilation arrangements can help improve comfort during warm weather.
An architect can recommend appropriate solutions based on the building's orientation and design.
The dimensions and orientation of a residential plot influence how rooms can be arranged.
Before finalising a home design, consider the space needed for bedrooms, living areas, parking and a dedicated work or study zone.
Families exploring i5 Sri Sai City residential plots in West Tambaram, Chennai can review the available plot options and project layout to identify a property suitable for their future house plans.
A qualified architect can help develop a practical floor plan that follows applicable building regulations and setback requirements.
A comfortable workspace should support concentration.
Simple design choices can help, including:
Keeping the desk organised
Limiting unnecessary furniture
Using suitable lighting
Providing accessible storage
Reducing background noise
Maintaining a comfortable room temperature
These features can help create a more productive environment without requiring elaborate interiors.
Family requirements may change as children grow and working arrangements evolve.
A small study corner may be sufficient initially, but older children could later require additional privacy or storage.
Similarly, a professional may eventually need a more permanent home office.
Considering these possibilities during the initial planning stage can help create a home that adapts to future needs.
Planning a dedicated work and study space can make a family home more practical for everyday living.
The right combination of room placement, lighting, electrical connections, comfortable furniture and flexible storage can support both professional activities and children's education.
For families considering residential plots in West Tambaram, thoughtful home design can help create comfortable spaces for living, working and learning.
Explore residential plot opportunities at i5 Sri Sai City and take the next step towards planning your future family home with i5 Housing.
First Floor, No. 10B, Ekambaram Industrial Estate Rd, Alapakkam, Karpaga Vinayagar Colony, Valasaravakkam, Chennai, Tamil Nadu 600116


© All Rights Reserved | Website Designed & Developed By  GlintCreatives.com


