
Book Site Visit : 7200 141 515
Book Site Visit : 7200 141 515

Projects
Plots
Apartments
Farm Lands
Commercial
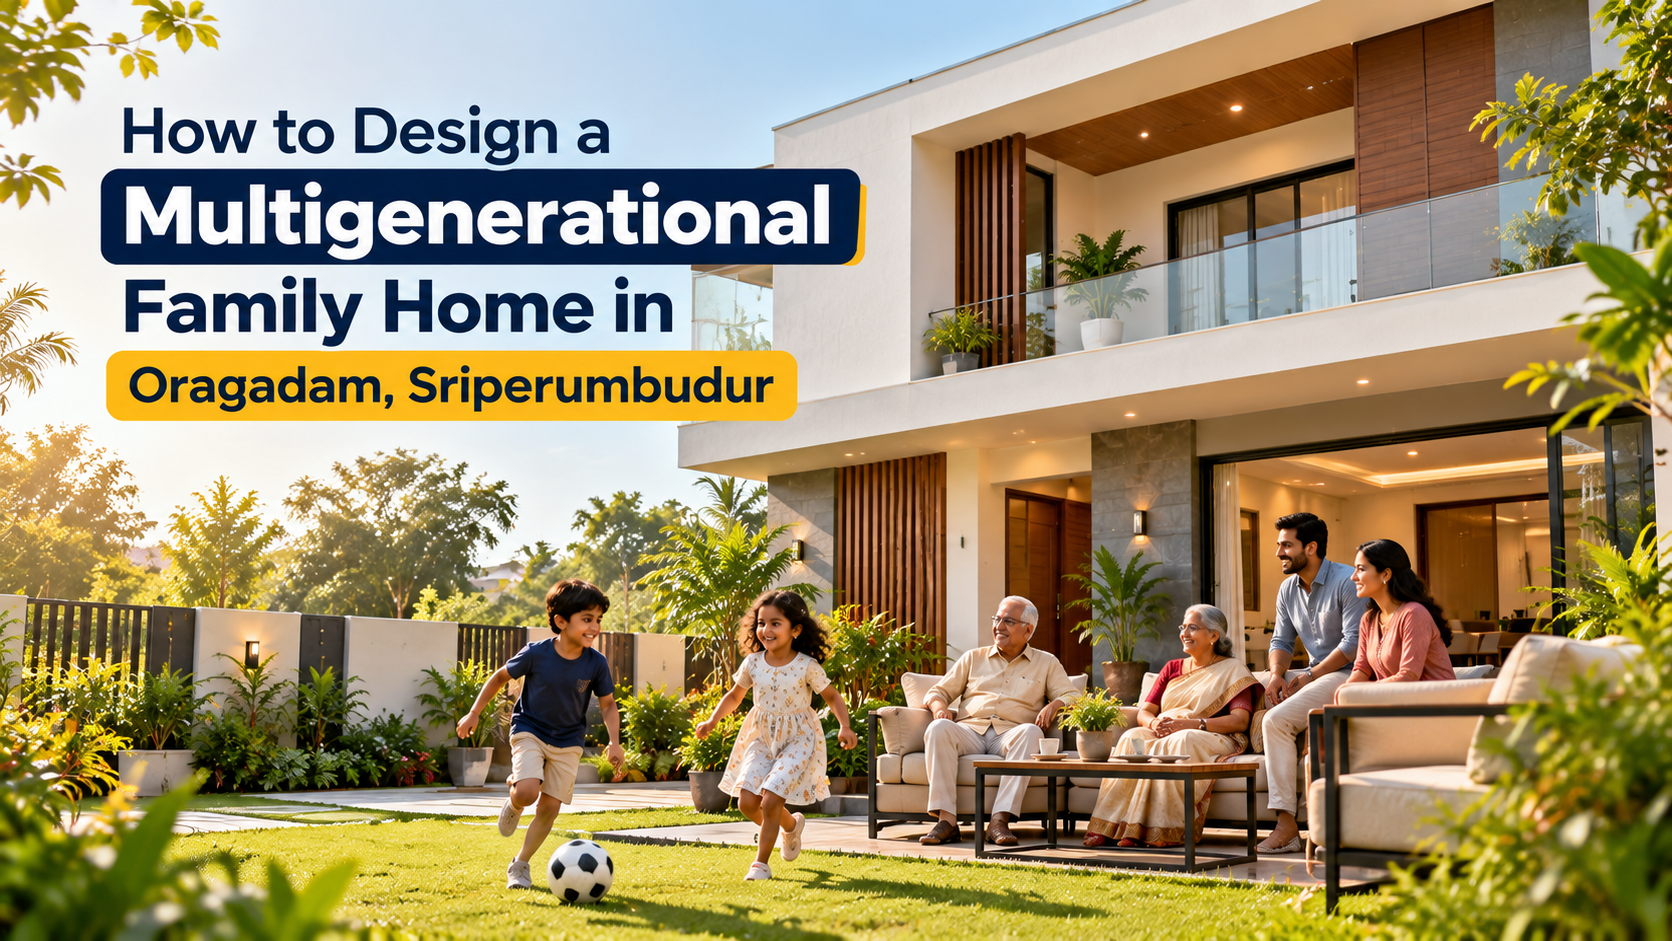
Living together as a family offers opportunities for grandparents, parents and children to share everyday experiences while supporting one another. However, designing a home for multiple generations requires careful planning to accommodate different routines, comfort levels and privacy needs.
For families considering residential plots in Oragadam, Sriperumbudur, a well-planned house can provide comfortable spaces for every generation without compromising shared family activities.
From accessible bedrooms to flexible living areas, thoughtful home design can make multigenerational living more convenient.
Before preparing a house plan, consider the daily requirements of each family member.
Grandparents may prefer easily accessible bedrooms, while children need safe spaces for studying and playing. Working adults may require quiet areas for professional activities.
Important considerations include:
Number of family members
Bedroom requirements
Mobility and accessibility
Privacy preferences
Shared family activities
Storage needs
Future changes in household size
Understanding these requirements can help create a practical layout that supports everyone.
A ground-floor bedroom can make daily movement easier for elderly parents or grandparents.
Locating the bedroom close to a bathroom and main living area can reduce the need to use staircases frequently.
When planning the room, consider:
Easy access from common areas
Adequate natural lighting
Good ventilation
Sufficient space around furniture
Convenient bathroom access
The aim is to create a comfortable bedroom that supports independence and everyday convenience.
Bathrooms should be planned with safety and ease of use in mind, particularly for elderly family members.
Useful design features may include:
Anti-slip flooring
Grab bars where appropriate
Walk-in shower areas
Adequate lighting
Easy-to-operate fittings
Sufficient movement space
An architect can help determine suitable bathroom dimensions and accessibility features based on individual requirements.
Multigenerational families benefit from having spaces where everyone can gather, along with areas for personal activities.
A shared living room can support conversations, celebrations and family time.
At the same time, separate bedrooms, study areas or quiet corners can provide privacy when needed.
Balancing shared and private spaces can make daily living more comfortable for different age groups.
The kitchen and dining area often become important gathering spaces in a multigenerational home.
A functional layout should allow family members to prepare meals and move comfortably without unnecessary congestion.
Consider:
Sufficient countertop space
Accessible storage
Good ventilation
Safe movement between cooking areas
Convenient dining arrangements
The kitchen design should reflect the family's cooking habits and daily routine.
Children need suitable spaces for learning, playing and spending time with family.
A dedicated study corner can help create a quieter environment for schoolwork.
Where space permits, a small play area can be planned away from potentially hazardous locations such as staircases and cooking areas.
Choose practical furniture, safe storage arrangements and suitable lighting.
Family members may follow different schedules.
Children may study while adults work, and elderly family members may prefer quieter surroundings.
Thoughtful bedroom placement, suitable doors and practical room separation can help reduce noise disturbances.
Where appropriate, additional acoustic treatment can improve privacy and comfort.
If the house includes more than one floor, staircase design should receive careful attention.
Important considerations include:
Consistent step dimensions
Secure handrails
Adequate lighting
Non-slip finishes
Clear walking areas
For households with elderly members or people with mobility limitations, discuss accessible circulation options with a qualified architect.
Family requirements can change over time.
A room used as a study today may later become a guest bedroom or home office.
Planning flexible spaces can help the house adapt without major modifications.
Movable furniture, practical storage and suitable electrical arrangements can support different uses.
Outdoor spaces can provide opportunities for relaxation and shared activities.
Depending on the available plot area and building permissions, families may consider a small garden, shaded seating area or open courtyard.
These spaces can be useful for children playing, grandparents relaxing and family members spending time together.
Choose landscaping that is manageable and suitable for the local environment.
The size, dimensions and orientation of a residential plot can influence the design of a multigenerational home.
Before finalising a property, consider the space required for bedrooms, common areas, parking and outdoor activities.
Families exploring i5 Vel Nagar residential plots in Oragadam, Sriperumbudur can review the available plot options and project layout to identify a property that suits their intended home design.
A qualified architect can help determine how the proposed layout fits within applicable building regulations and setback requirements.
A multigenerational home should accommodate both present and future needs.
Over time, children may require separate bedrooms, elderly family members may need additional accessibility features, and working adults may require dedicated office space.
Discuss potential future requirements during the initial planning stage.
Any proposed additional floors or structural changes should be assessed by qualified professionals and comply with relevant approvals.
Designing a multigenerational family home involves creating a comfortable balance between shared experiences and individual needs.
Accessible bedrooms, practical bathrooms, flexible living spaces and safe movement areas can help make everyday life more convenient for grandparents, parents and children.
For families planning to build a home in Oragadam, Sriperumbudur, selecting a suitable residential plot and preparing a thoughtful house design can support comfortable living across generations.
Explore residential plot opportunities at i5 Vel Nagar and take the next step towards planning your family home with i5 Housing.
First Floor, No. 10B, Ekambaram Industrial Estate Rd, Alapakkam, Karpaga Vinayagar Colony, Valasaravakkam, Chennai, Tamil Nadu 600116


© All Rights Reserved | Website Designed & Developed By  GlintCreatives.com


